MAGNOLIA CASITA
Location: SEATTLE, WASHINGTON
STYLE: TRANSITIONAL, BRIGHT & CHEERY
SCOPE: interior architectural design FOR ENTRY, KITCHEN & LIVING ROOM
DESIGN FEATURES: IMPROVED CONNECTION BETWEEN KITCHEN & LIVING ROOM; improveD entry sequence, CUSTOM CABINETRY, ZELLIGE TILE, Quartz countertops
When we first laid eyes on this kitchen, the space could best be described as a glorified lean-to. Low-ceilings, terrible workflow, and a tiny little opening between the kitchen and living room made the space feel cramped and uninviting. With some creative space planning and a lot of demo, we were able to crack open this 1904 shell an unlock loads of charm.
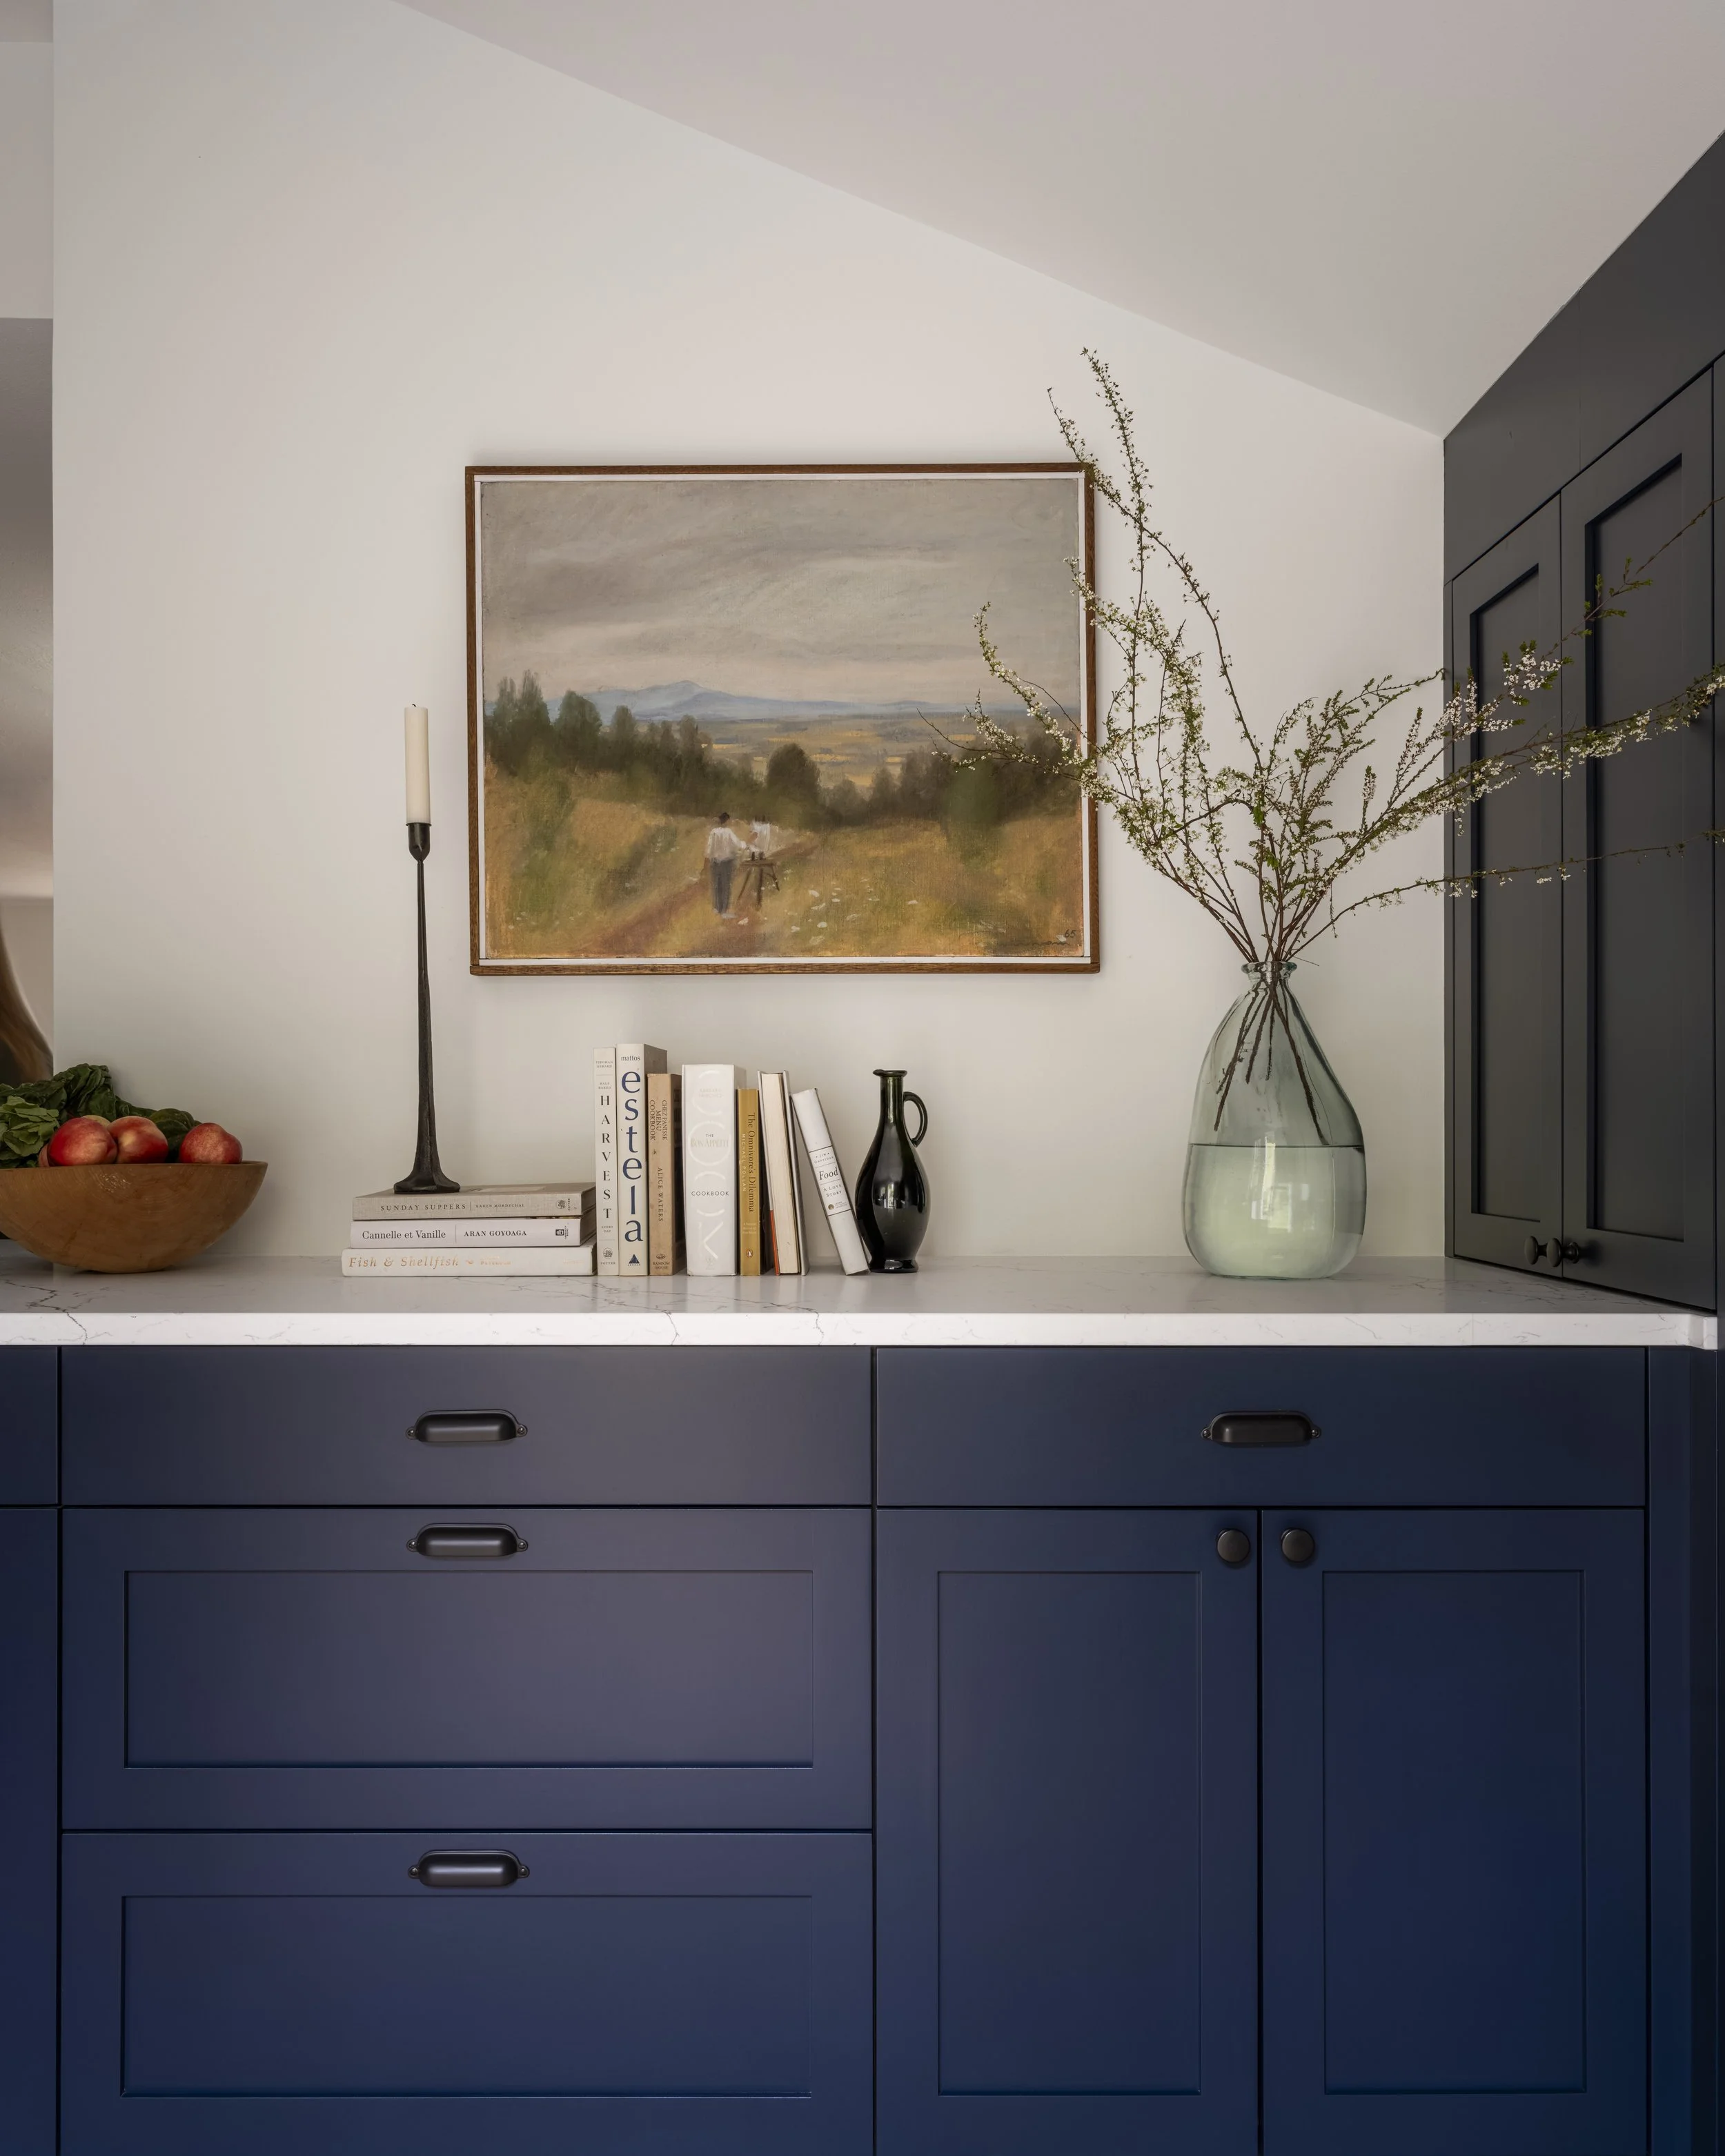
Classic navy blue cabinetry sets a casually sophisticated tone and is perfectly offset by the counter-to-ceiling glossy white zellige tile backsplash. Floating oak shelves and mid-tone hardwood floors provide a natural element and a touch of warmth to the space.