WHATCOM WONDER
Location: BELLINGHAM, WASHINGTON
STYLE: transitional, organic, COASTAL
SCOPE: Full interior DESIGN, Furniture package, EXTERIOR FINISHES & LIGHTING
DESIGN FEATURES: steel & glass entry door, custom cabinetry, quartzite stone, handmade tile, CUSTOM FURNITURE & RUGS, ORIGINAL ART, ARTISAN LIGHTING; improved space planning throughout, stunning lake views
Nestled along the wooded eastern shore of Lake Whatcom in Bellingham, Washington, this 1970s home was thoughtfully reimagined to honor its tranquil Pacific Northwest setting. A comprehensive interior renovation transformed the entry foyer, kitchen, dining room, living room, primary suite, library, and guest quarters—orienting key living spaces toward sweeping, south-facing water vistas.
Laidback Lake Life
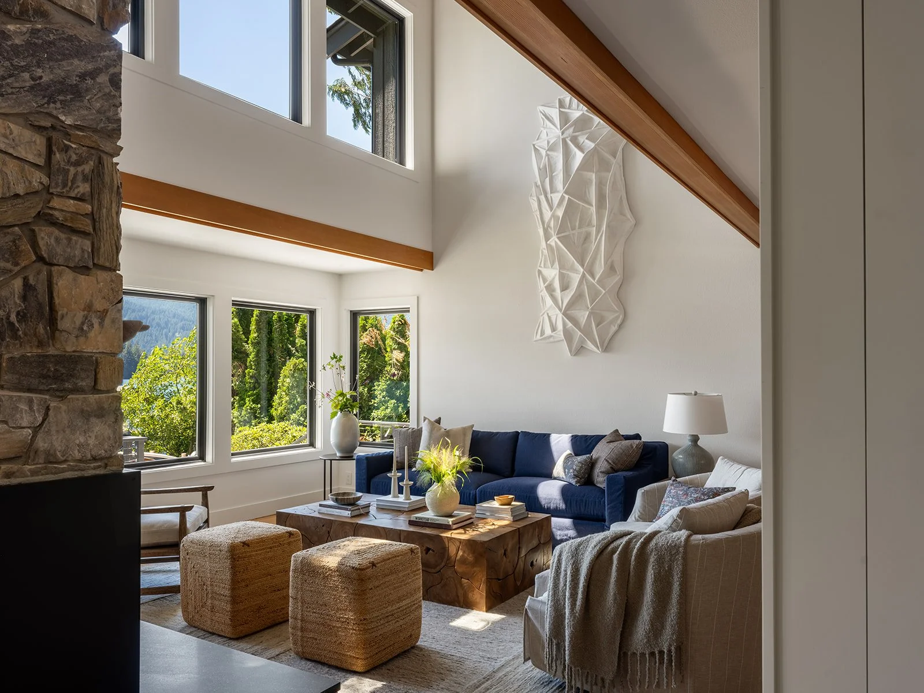
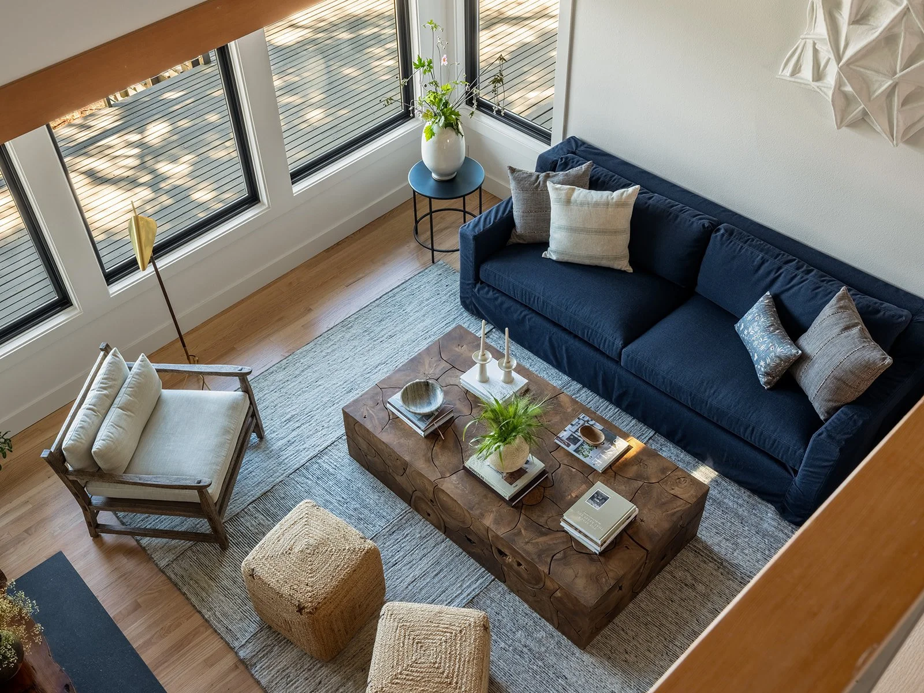
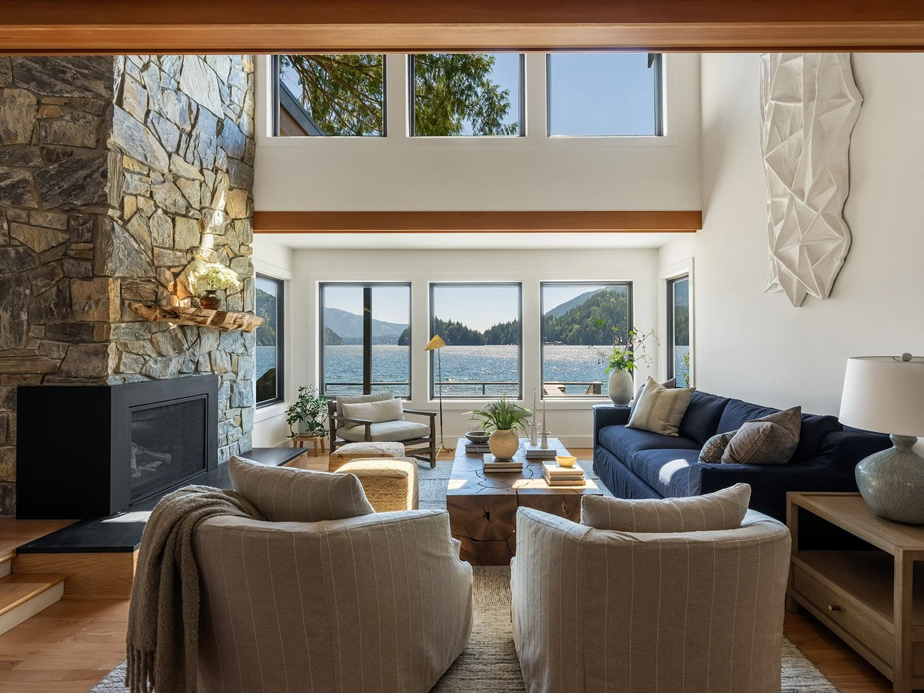
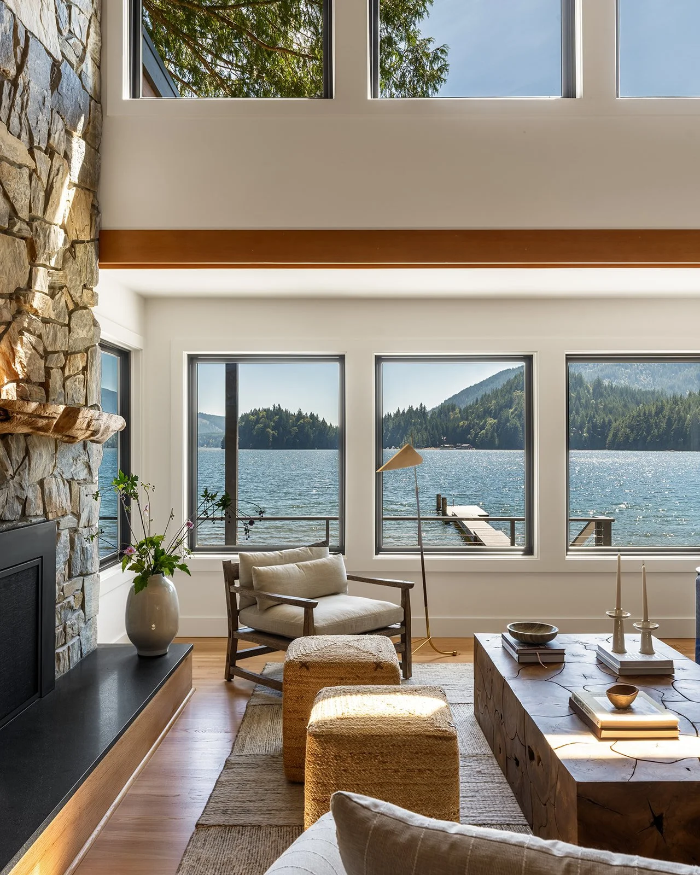
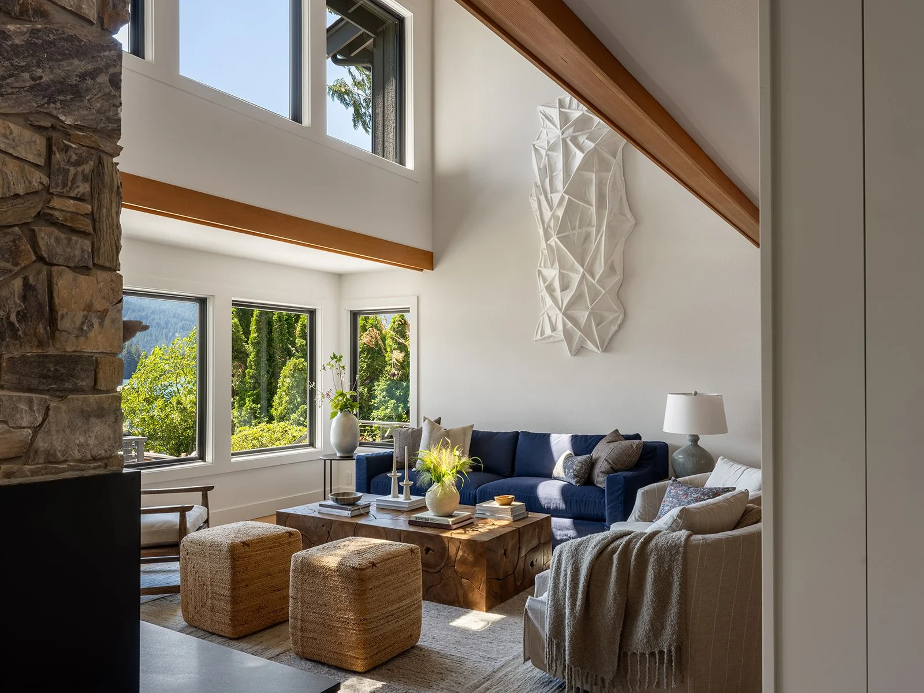
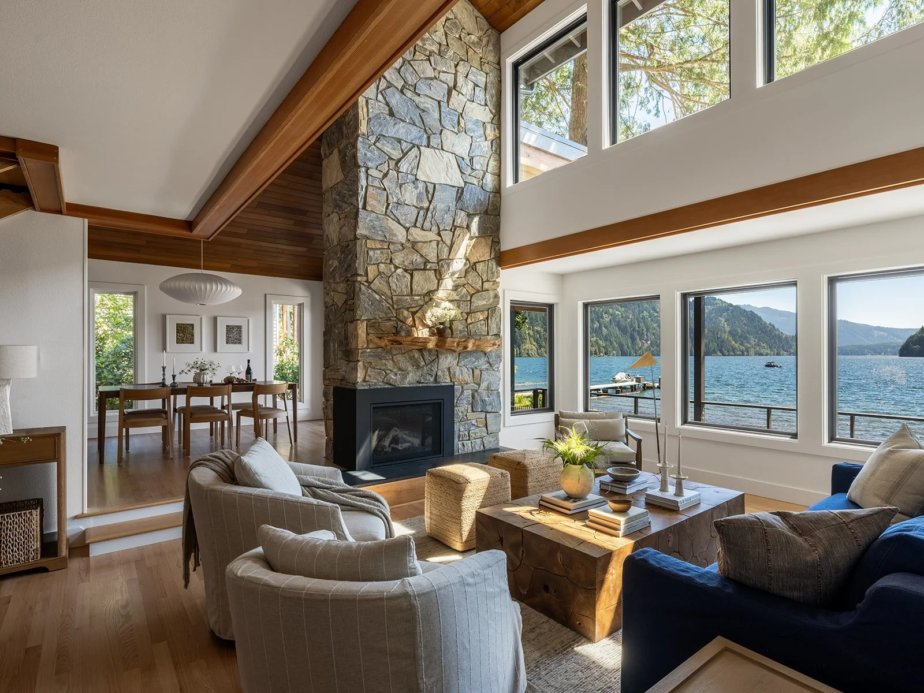
The double-height living room embodies a relaxed, organic coastal aesthetic. Anchored by a custom slipcovered Lee Industries sofa and a chunky burlwood coffee table, the grand volume is punctuated by a bespoke paper sculpture by artist David W. Simpson, seamlessly marrying architectural scale with rich tactile texture.
A Gracious Welcome
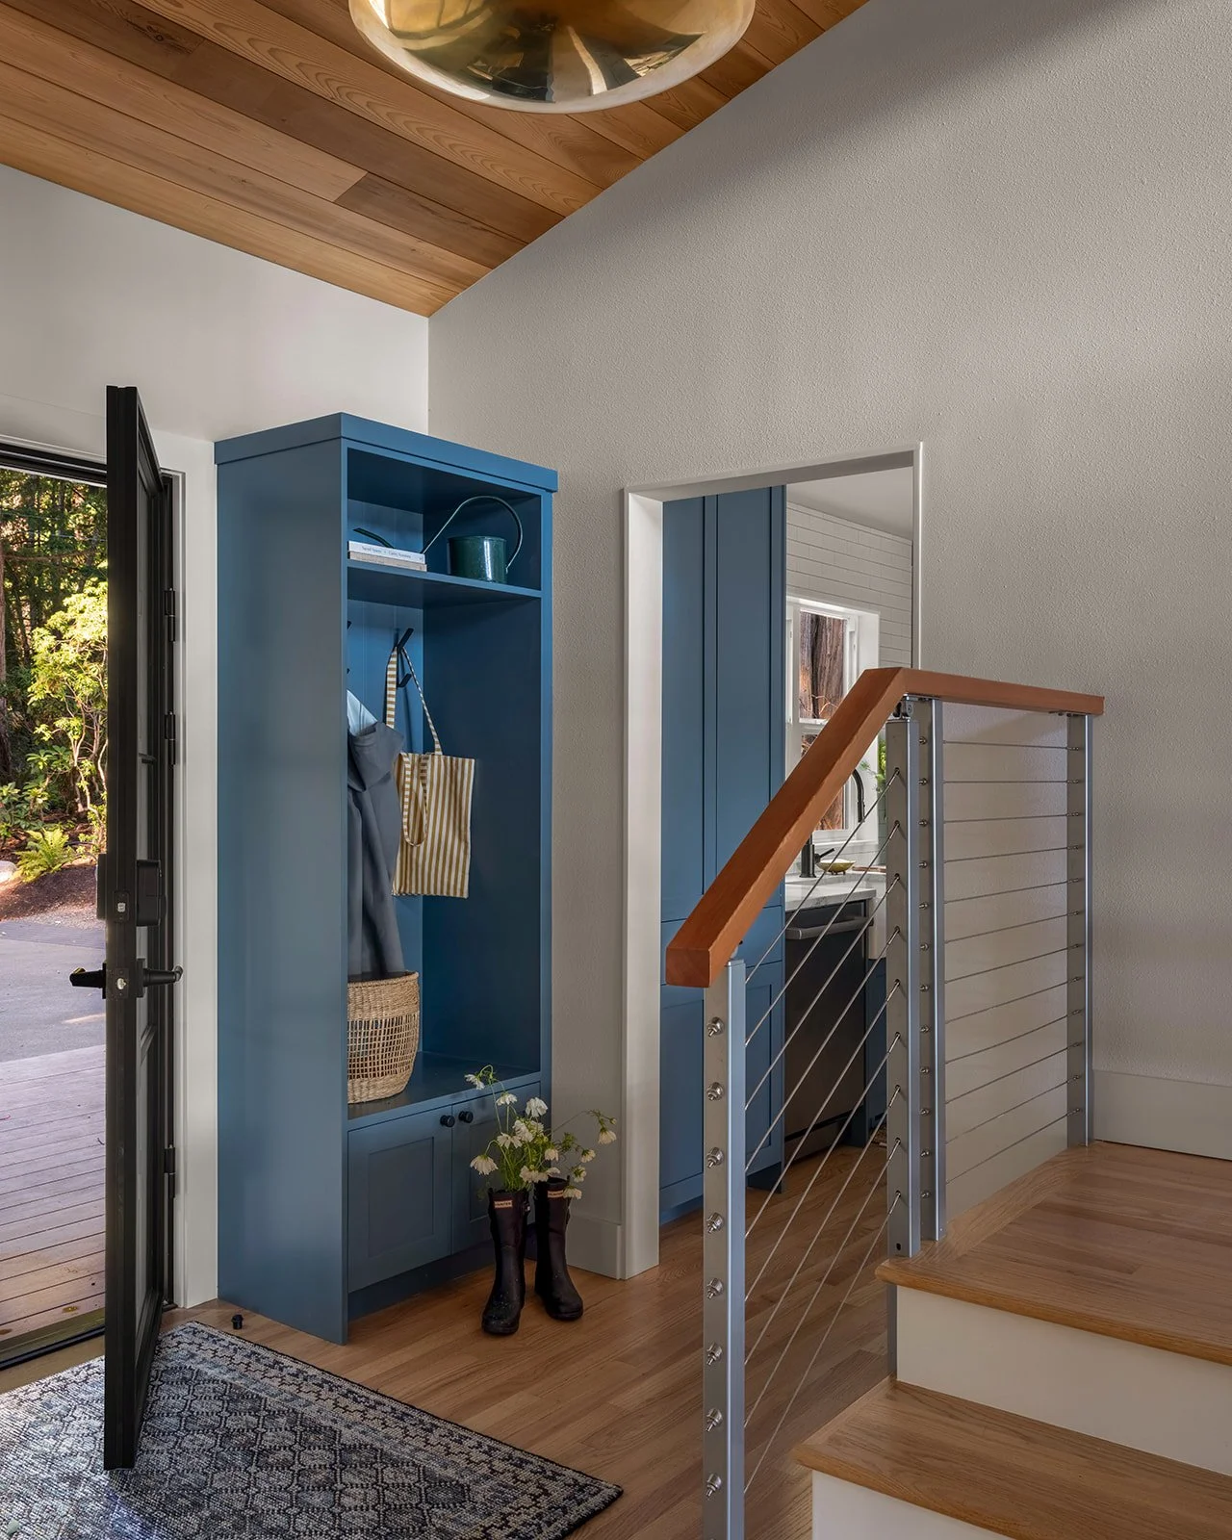
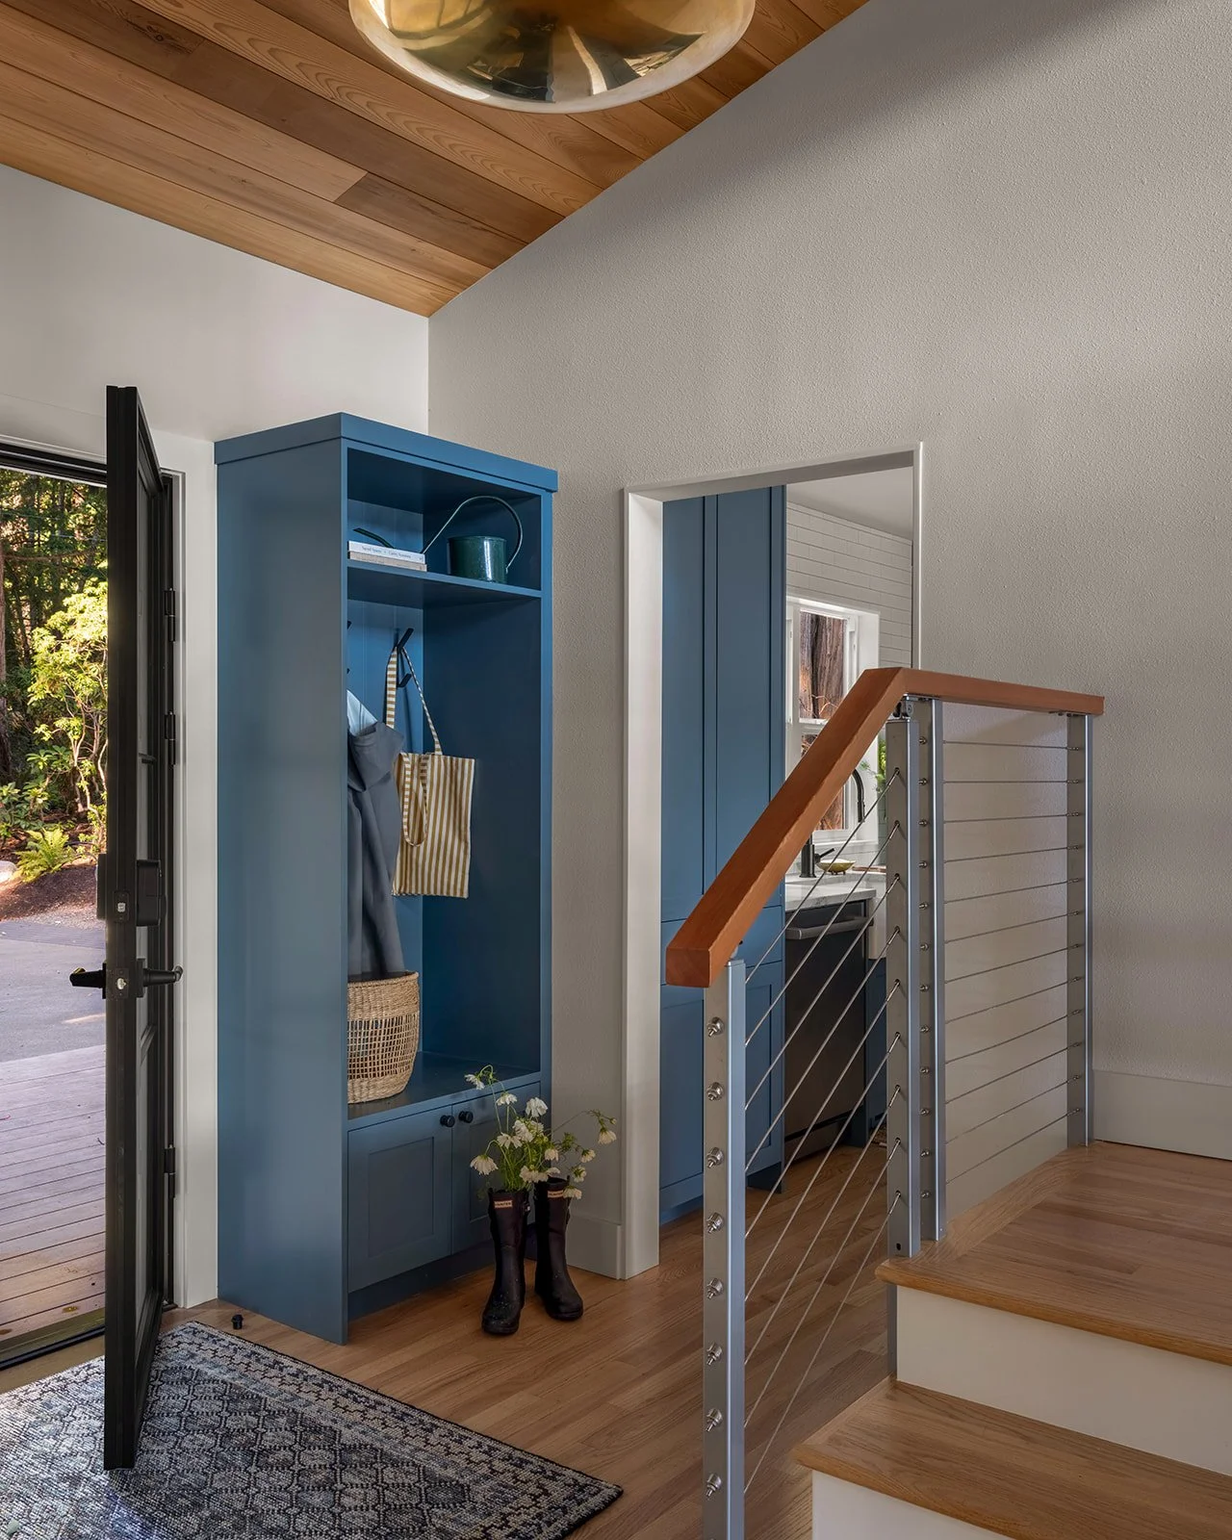
To replace a cramped entry sequence, a modest addition expanded the foyer—giving breathing room to the existing staircase while introducing custom cabinetry for essential outerwear storage. An iron and satin-glass door channels soft ambient light into the space, complemented by a warm brass bowl-shaped pendant.
Refined & Flowing Gathering Spaces
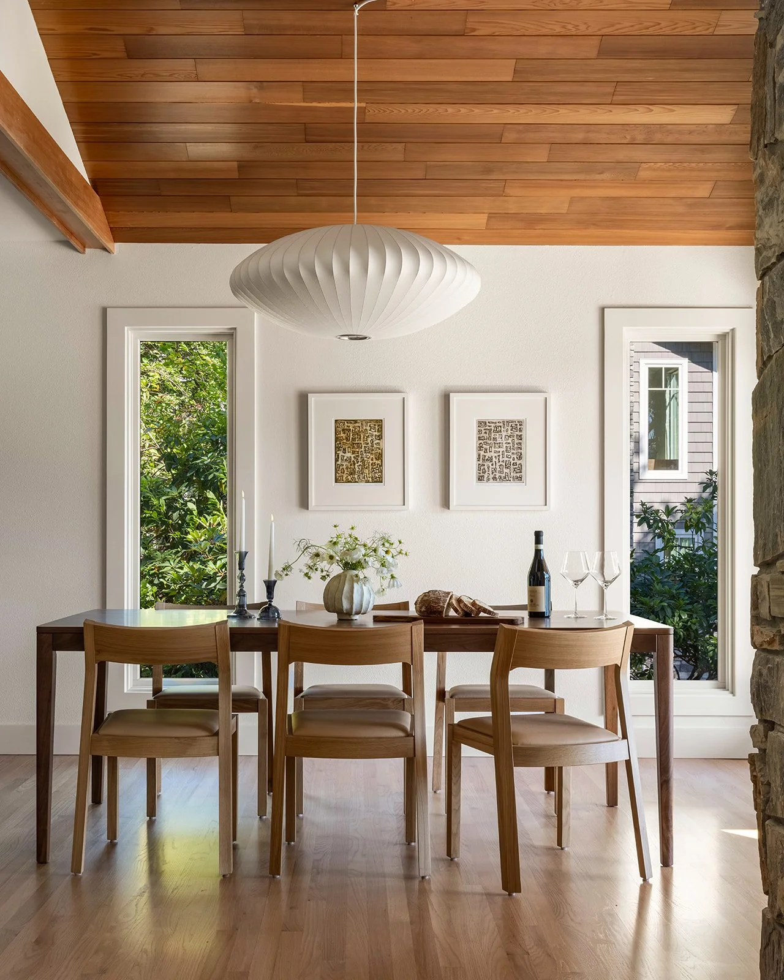
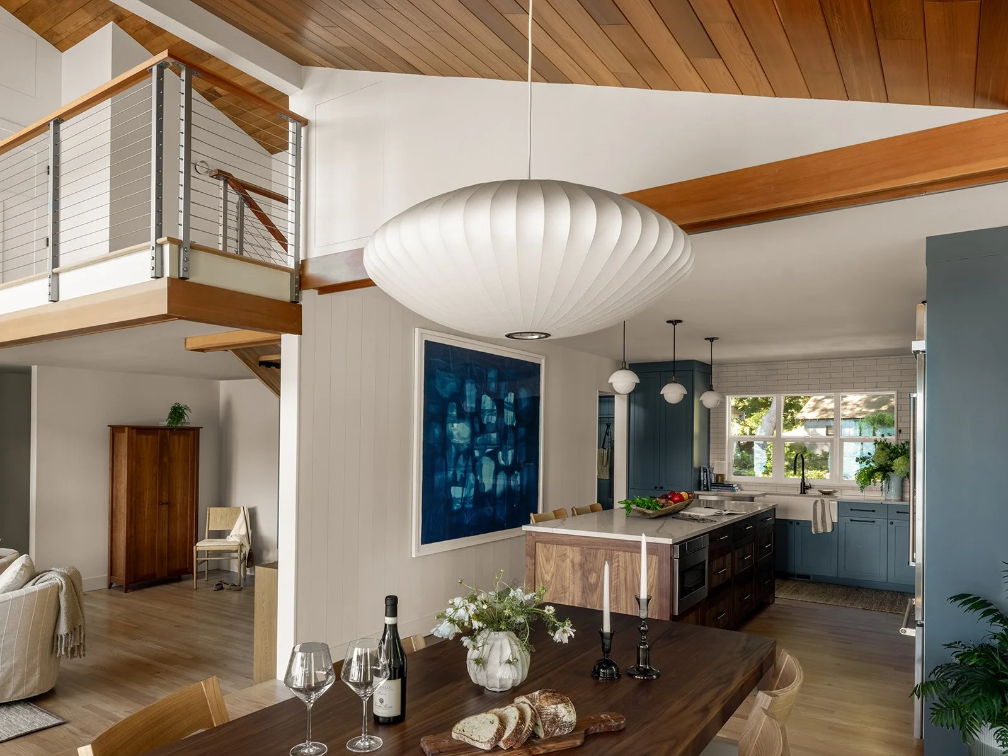
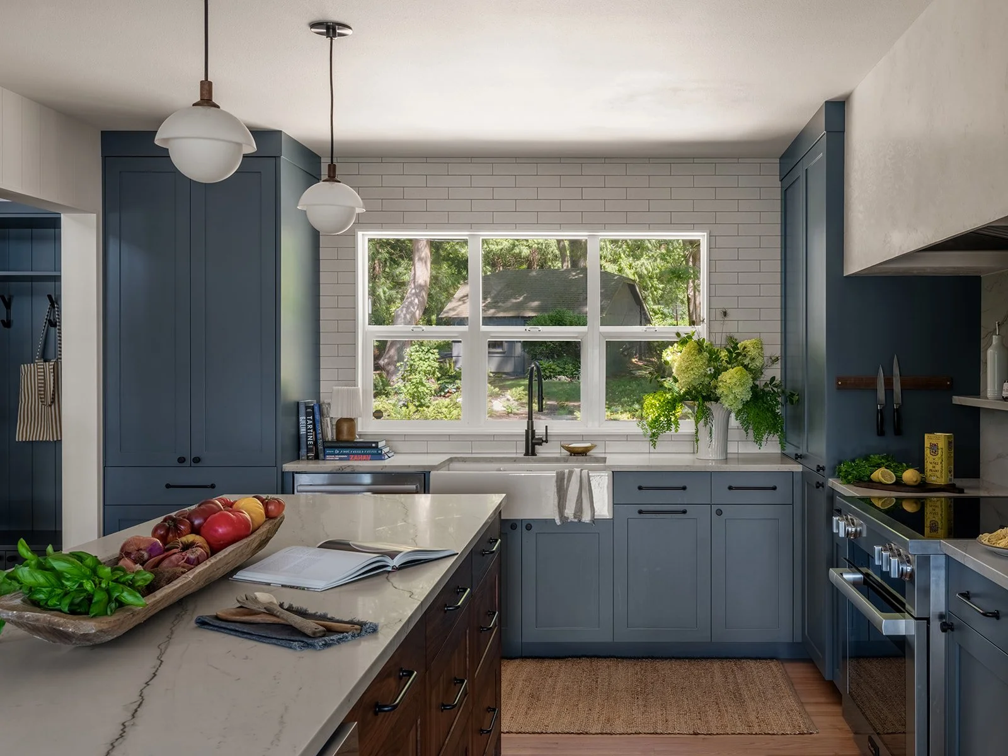
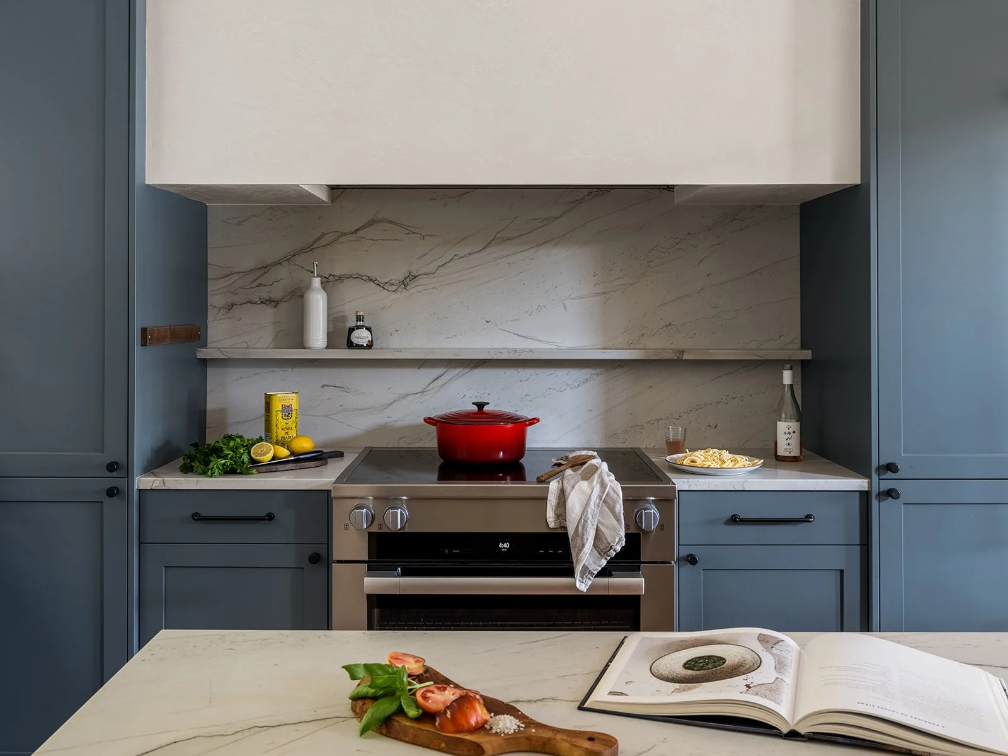
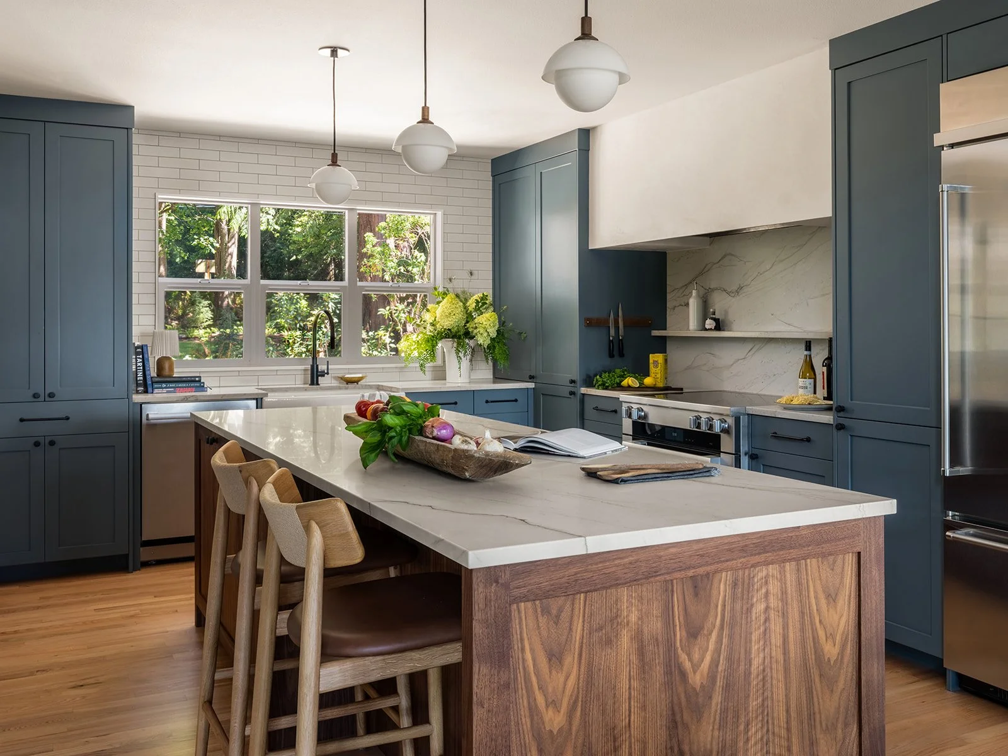
The fully reconfigured kitchen optimizes spatial flow and preserves uninterrupted sightlines to the lake. A custom solid walnut island topped with Mont Blanc Quartzite serves as the centerpiece, accented by artisan pendants from Allied Maker. In the adjacent dining room, restrained detailing, clean lines, and an oversized Nelson bubble pendant keep the spotlight firmly on the natural views.
Private Quarters
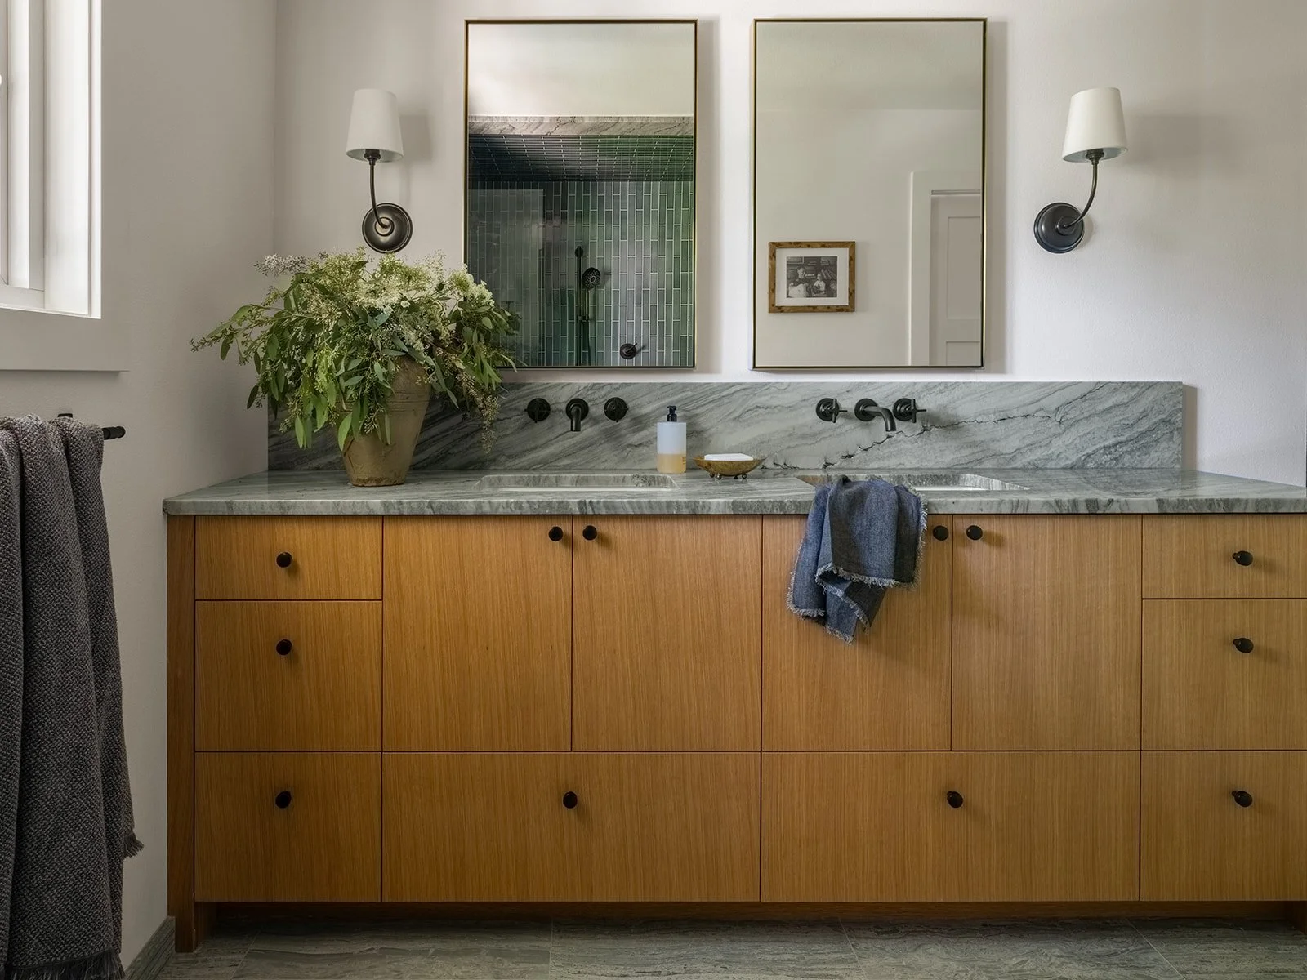
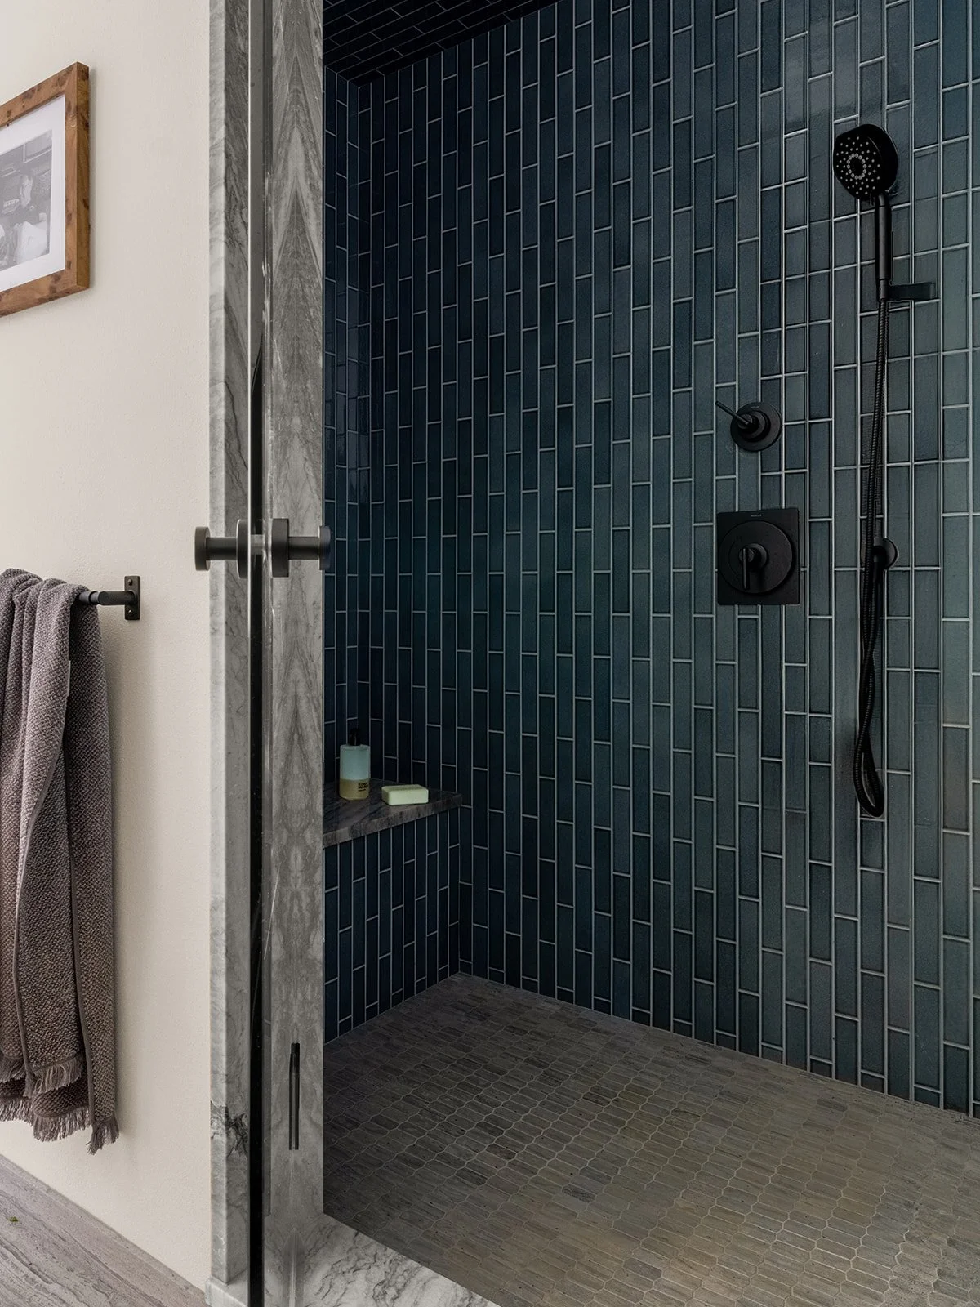
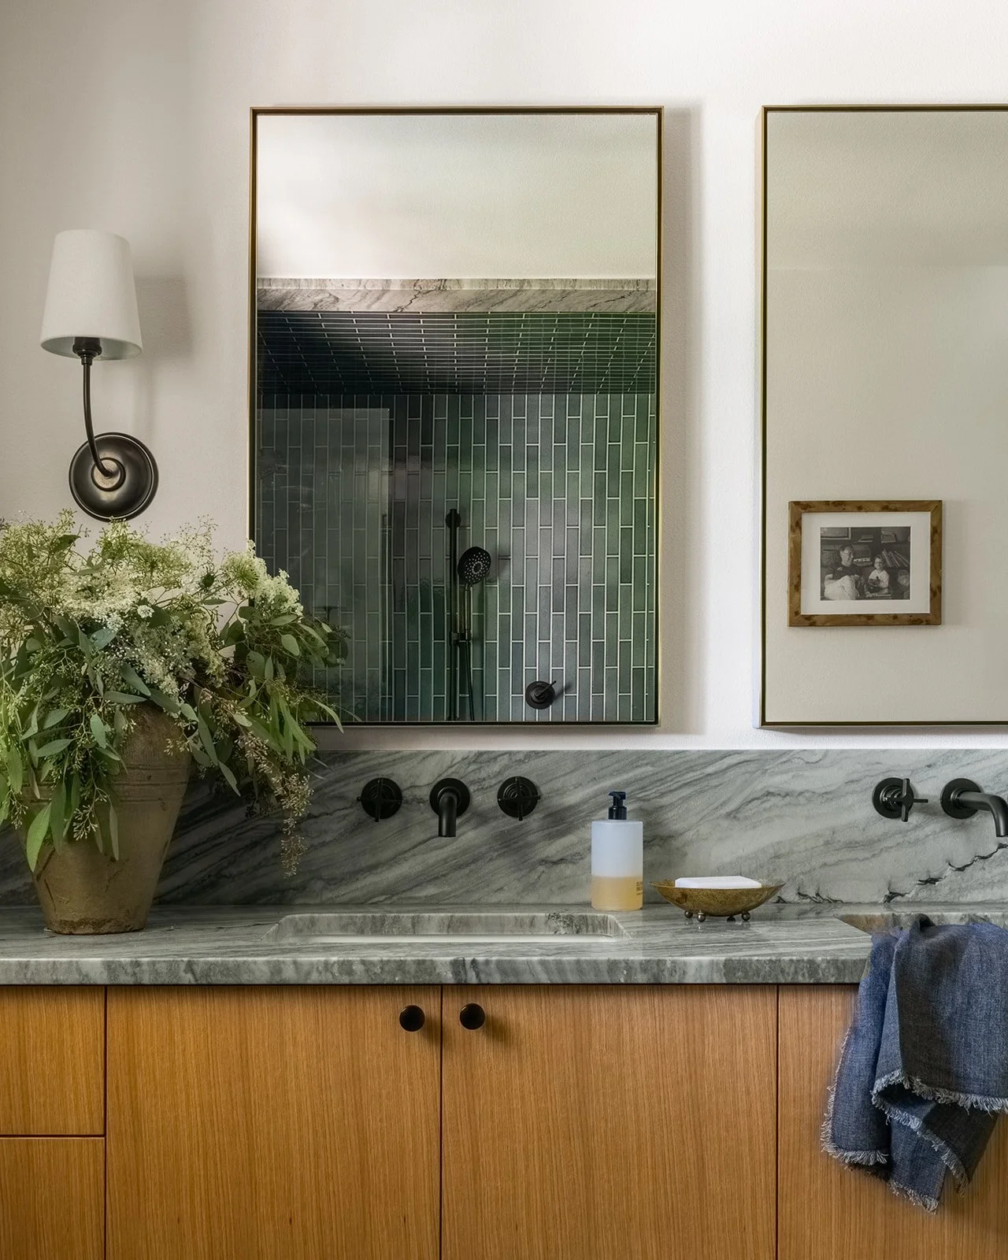
Central to the project’s vision was the reconfiguration of the primary suite. While generous in square footage, the original bath suffered from a disjointed footprint and tired surfaces. A complete spatial overhaul unlocked room for an expansive walk-in shower, a private water closet, and a tailored double vanity appointed with streamlined contemporary fixtures.
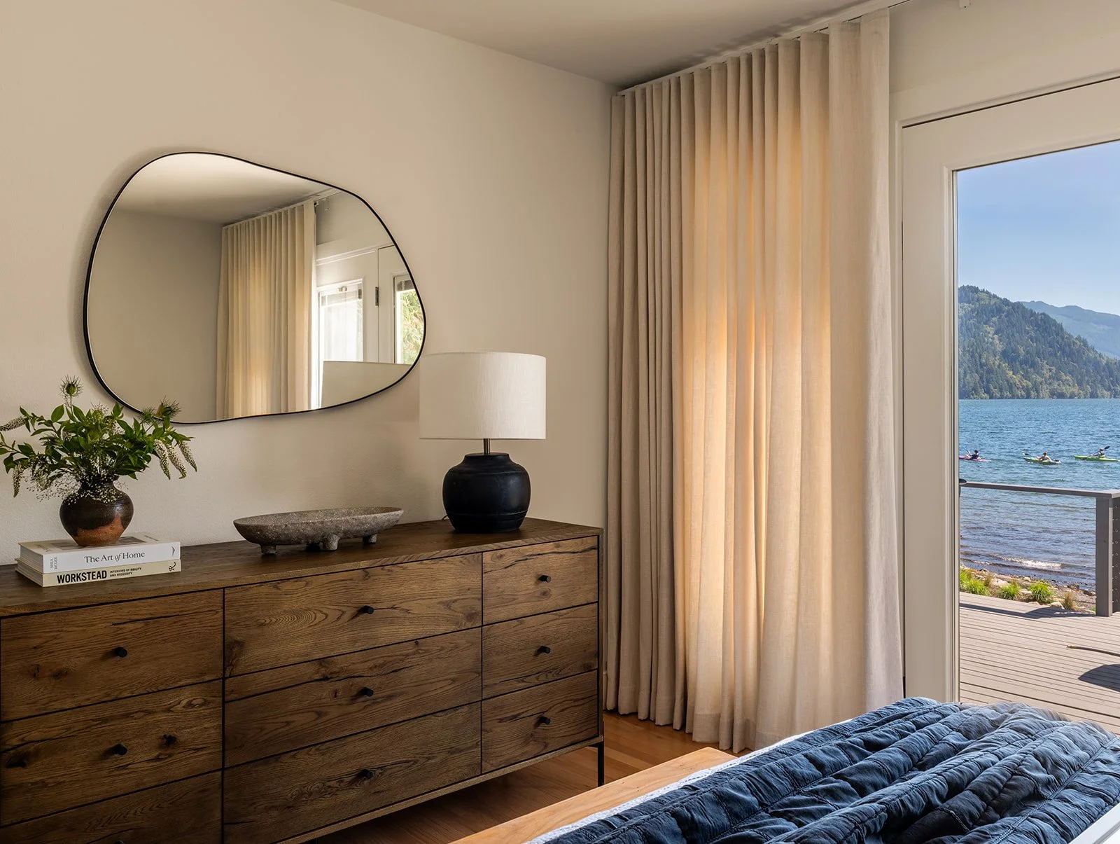
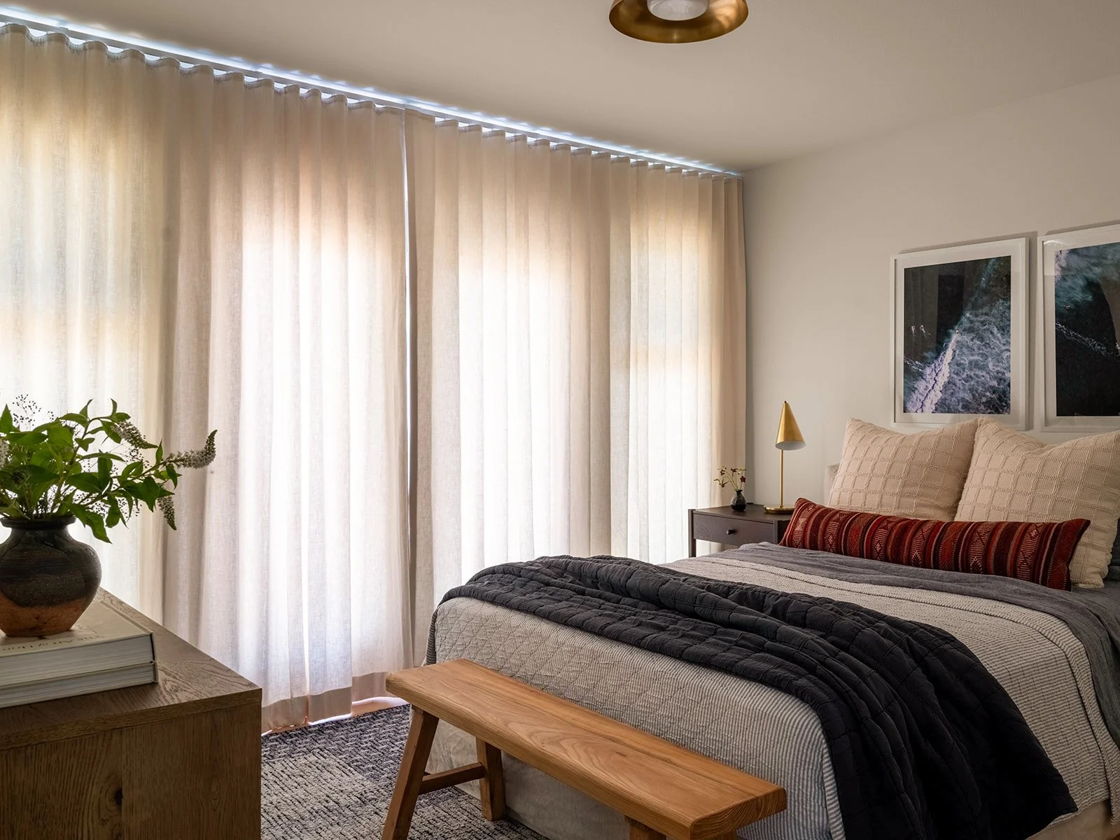
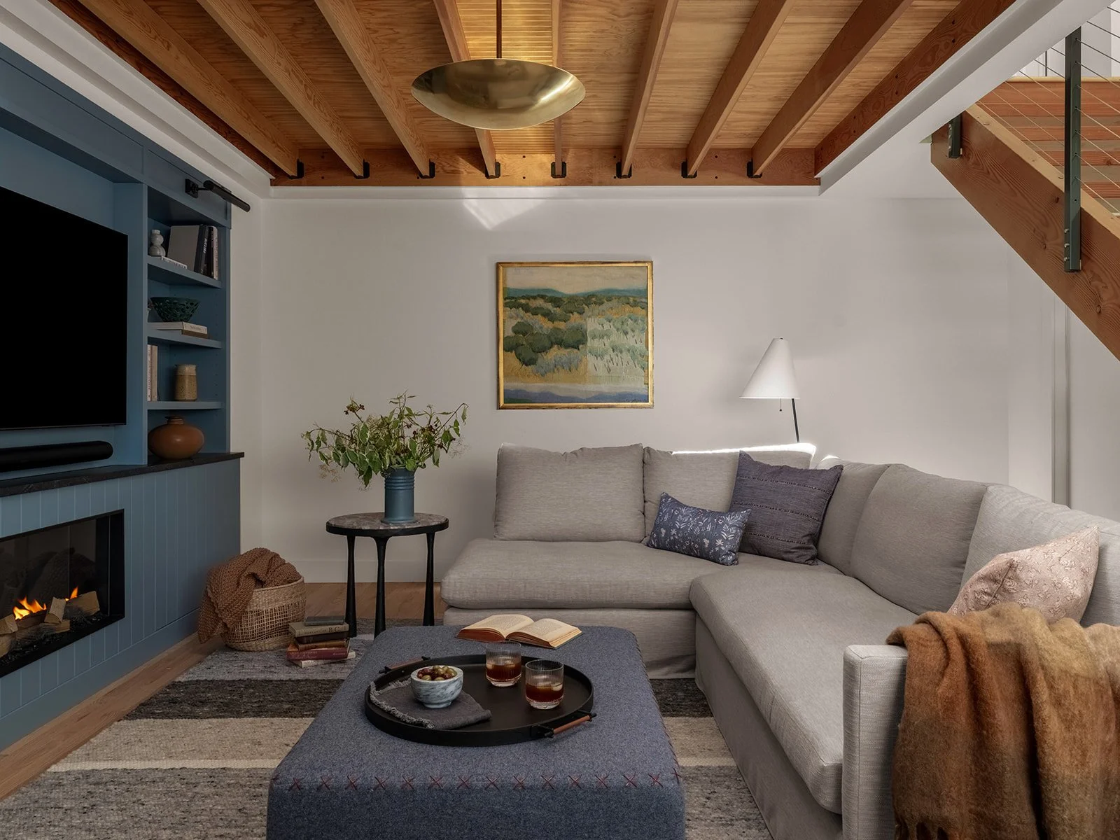
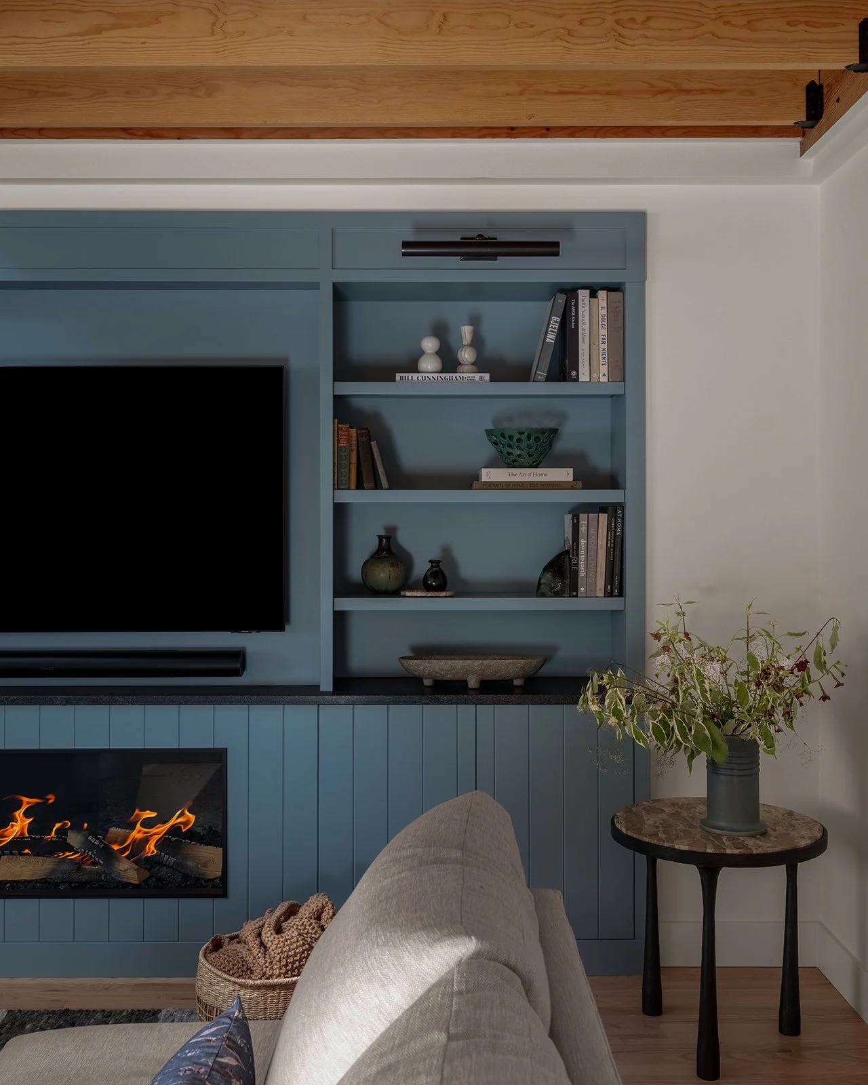
The sleeping quarters were redesigned as bright, airy sanctuaries that capture the relaxed ease of a lakeside retreat. Nearby, the once dark and dated library was transformed into an inviting, light-filled haven. A comprehensive material overhaul—spanning new wide-plank flooring, bespoke millwork, an updated fireplace, expanded glazing, and layered architectural lighting—brings tailored warmth to every corner.